
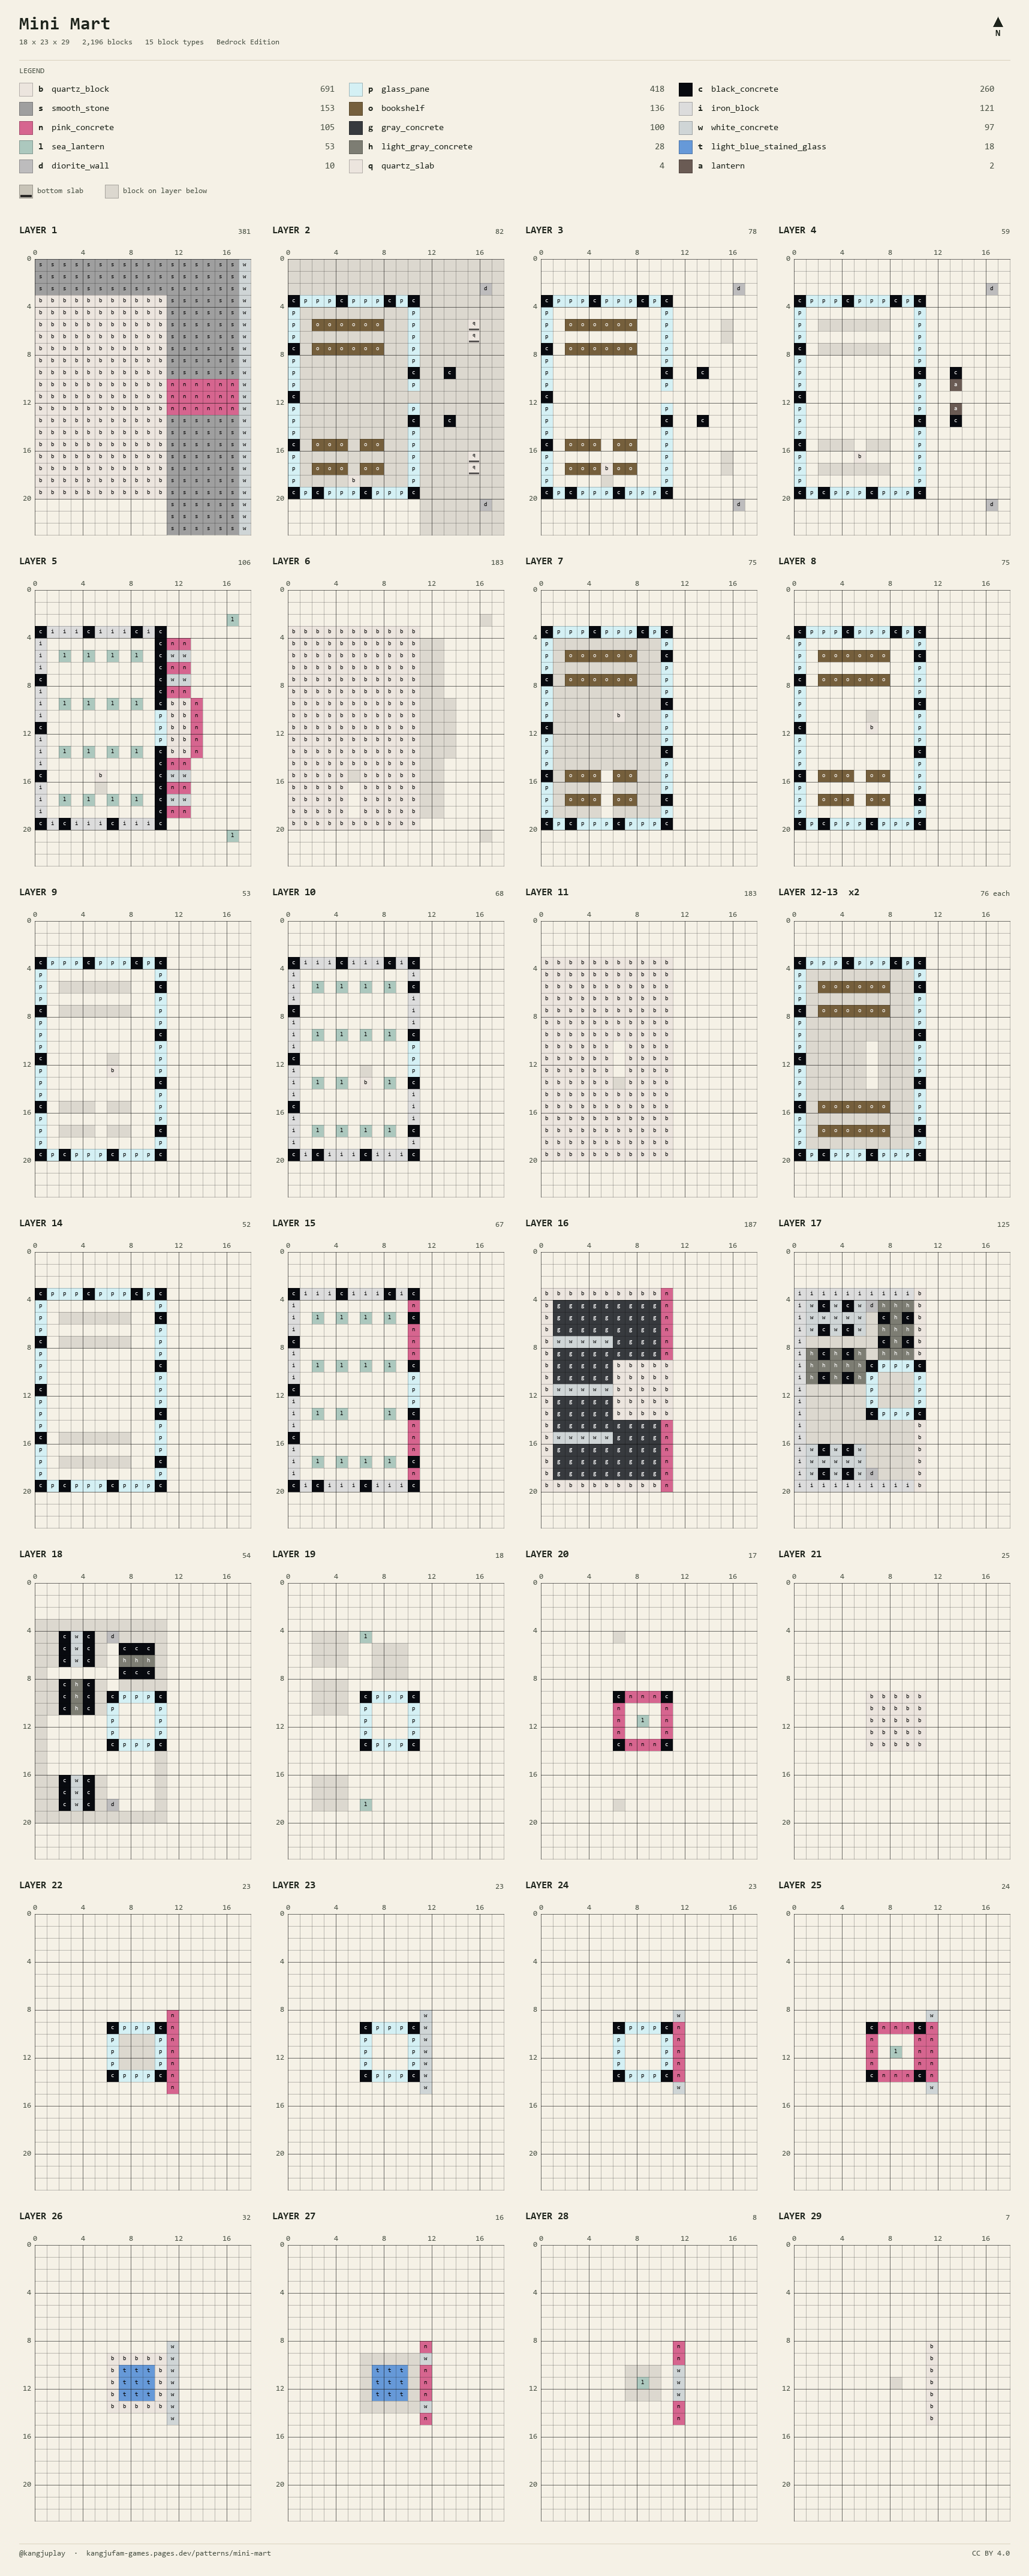
A mini mart: a three-storey shop with floor-to-ceiling glass between black pillars and a pink-and-white striped awning. The shop roof is a car park with white lines and four parked cars, and from the middle of its front edge a 5 × 5 tower rises two more storeys to a cap of light blue stained glass. A pink-and-white sign stands on the front of the tower. 18 × 23 blocks, 29 layers, 2,196 blocks, 15 block types.
The right-hand (east) side of the pattern is the front. The shop walls are mostly glass panes (418), with a band of iron blocks along the top of each storey for a silver stripe. The floors are white quartz blocks and the shelves are bookshelves. In the short, the shop grows through three sizes — small (309 blocks), medium (874) and large (2,196). This pattern is the largest.
Layer by layer — three glass shop floors, a rooftop car park, the tower and sign
LAYER 1 — floor and forecourt. 187 quartz blocks for the 11 × 17 shop. 153 smooth stone pave a forecourt 6 deep in front and a strip 3 deep along the north side, and a three-wide path of 18 pink concrete runs from the door to the street. The outer edge of the front is a row of 23 white concrete.
LAYER 2–5 — ground-floor shop. Black concrete pillars stand every four blocks on the sides and back, and at the corners and either side of the entrance on the front, with glass panes filling the gaps (LAYER 2–4). The door is in the middle of the front (LAYER 2–3) with a glass pane above it. Inside, four rows of bookshelves serve as shelving (LAYER 2–3, 44 per floor). LAYER 5 is a band of iron blocks (black concrete on the front only) with 16 sea lanterns in the ceiling.
Out front — awning, benches, street lamps. At LAYER 5 height a two-deep awning runs along the front in alternating rows of pink and white concrete (12 pink, 8 white). Over the entrance it reaches three deep — 10 quartz blocks edged with 5 pink — on two black posts at its outer corners (LAYER 2–4), with two lanterns hanging between them. The forecourt has two benches of two quartz slabs each and, at either end, a sea lantern on a diorite wall post as a street lamp.
LAYER 6 and 11 — second and third floors. 183 quartz blocks each, leaving four gaps for the stairs. LAYER 7–10 and LAYER 12–15 repeat the ground floor's glass walls and shelves, with 15 ceiling sea lanterns each. The three blocks above the entrance are glass on every floor, so a vertical strip of glass runs up the middle of the front; only the band above the third floor (LAYER 15) turns pink on the front.
LAYER 16–19 — rooftop car park. The roof is 100 gray concrete with three white concrete bay lines (15 blocks), edged in quartz blocks and with pink concrete along the front. LAYER 17 adds an iron block parapet (quartz on the front) and four cars — 24 blocks each, a 5 × 3 lower body with four black wheels and a 3 × 3 cabin with black glass front and back. Two cars are white, two light gray. Two diorite wall posts with sea lanterns light the roof.
LAYER 17–28 — the tower. On the 5 × 5 in the middle of the front edge of the roof, build the fourth floor (LAYER 17–19) with black corner posts and glass panes (12 per layer), a pink band on LAYER 20 and a quartz floor on LAYER 21, then repeat with the fifth floor (LAYER 22–24) and a pink band on LAYER 25. LAYER 26 is a quartz rim around a 3 × 3 of light blue stained glass, LAYER 27 one more 3 × 3 of light blue stained glass, and a single sea lantern tops it on LAYER 28 — 190 blocks.
LAYER 22–29 — the sign. A panel 7 wide and 8 high stands against the front of the tower. From the bottom: a row of pink, a pink panel framed in white (LAYER 23–26), two rows with a white arch design, and a cap of 7 quartz blocks on top — 26 pink and 23 white concrete. It carries no lettering.
How much material?
Quartz blocks, 691, are the biggest item, and 553 of them are the three shop floors (LAYER 1, 6, 11). Each quartz block is 4 Nether quartz, so with the 4 slabs (2 quartz blocks on a stonecutter, 3 at a crafting table) that is about 2,770 Nether quartz. If the Nether is out of reach, white concrete floors look almost the same.
Glass panes, 418 are 27 crafts of 16 — 162 glass (162 sand). Bookshelves, 136 are the shelving, and each takes 6 planks and 3 books, so 408 books — 1,224 paper (1,224 sugar cane) and 408 leather. That is the hardest part in survival; barrels or plain planks also look like shelves.
Iron blocks, 121 are 1,089 iron ingots: 86 for the storey bands and 35 for the rooftop parapet. Light gray concrete or smooth stone is a little darker but keeps the stripe.
Black concrete, 260 is 33 batches of powder (132 sand, 132 gravel, 33 ink sacs). With 105 pink, 100 gray, 97 white and 28 light gray, all the concrete comes to 77 batches — 308 sand and 308 gravel. Smooth stone, 153 is 153 cobblestone smelted twice. Then 53 sea lanterns, 18 light blue stained glass (24 glass, 3 light blue dye), 10 diorite walls and 2 lanterns. Concrete and glass together need about 500 sand.
Tips
Put the pillars up before the glass. With the black pillars in place first, each glass pane connects to the pillars either side and the wall reads as one sheet.
Place the shelves before the walls. The build goes furniture → walls → lights, and once the glass walls are up, every bookshelf has to come in through the door.
The four gaps in each floor are the stairwell. Under the gaps, place four quartz blocks, each one step higher than the last, as stepping stones. One ground-floor step sits in the gap in a southern shelf row (LAYER 3), so do not fill that gap with a bookshelf.
There is no stair gap from the third-floor ceiling (LAYER 16) up, so as patterned the roof and tower are for looking at from outside. To go up, open a hole in LAYER 16 and add a ladder.