
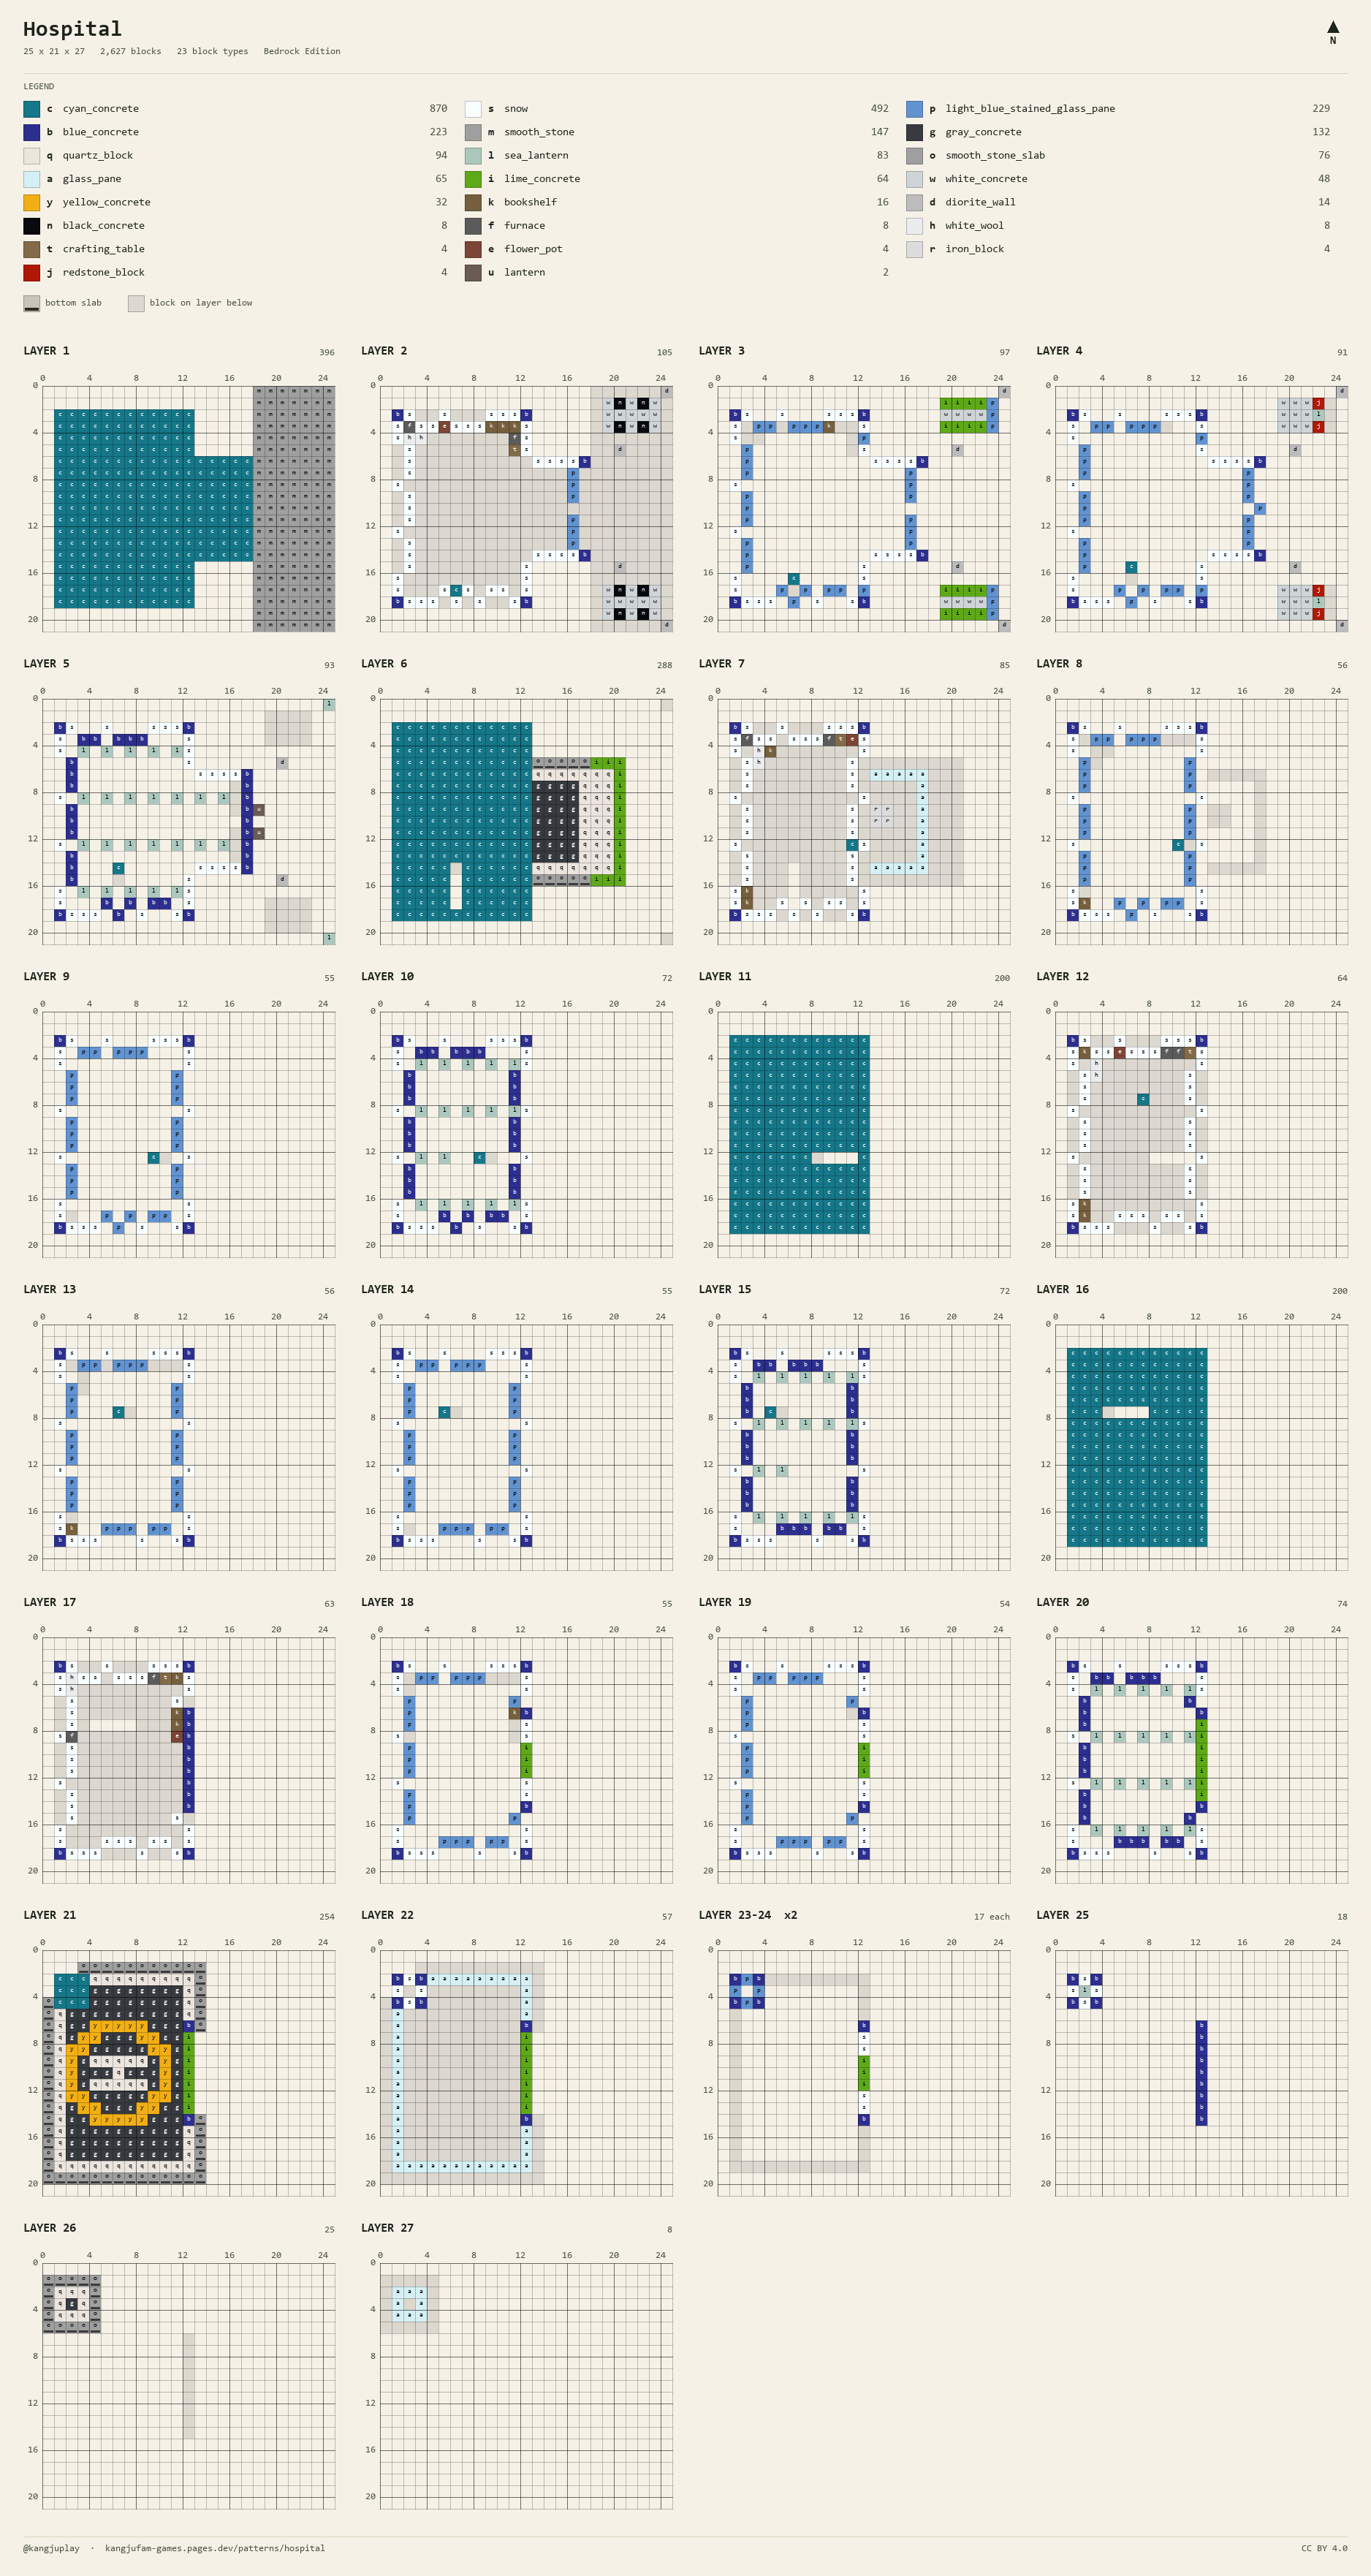
A white four-storey ward block with a low entrance wing jutting out from the middle of the front. A green cross sign on a white panel tops the front of the ward and rises above the roofline; the entrance wing has a full-height glass lobby under a wide canopy. Two ambulances park either side of the canopy, and the ward roof carries a helipad — an H inside a yellow circle. 25 × 21 blocks, 27 layers, 2,627 blocks, 23 block types.
The right-hand (east) side of the pattern is the front. The walls are white snow blocks with light blue stained glass pane windows and blue concrete bands, and the floors are cyan concrete, so a teal line runs round the building at every storey. In the short, the hospital grows through three sizes — small (493 blocks), medium (1,070) and large (2,627). This pattern is the largest.
Layer by layer — four ward storeys, an entrance wing, a helipad on top
LAYER 1 — floor and paving. 249 cyan concrete for the 12 × 17 ward and the 5 × 9 entrance wing in front of it, plus 147 smooth stone paving a 7 × 21 forecourt.
LAYER 2–5 — ground floor. The ward has a white snow-block pilaster every four blocks, with the whole window between them (mostly three wide) set one block in — light blue stained glass panes on LAYER 3–4 — and blue concrete corners. LAYER 5 is a row of blue concrete over the windows with sea lanterns in the ceiling. The entrance wing's front is a glass lobby on LAYER 2–4, the door in the middle and a blue lintel on LAYER 5.
In front — canopy and two ambulances. A quartz canopy three deep projects from the entrance wing at LAYER 6 height, with diorite wall posts at its two outer corners and lanterns either side of the door. Each ambulance is 42 blocks: a white concrete body (5 × 3, three high), a lime concrete stripe down each side, four black concrete wheels, a light blue glass windscreen and a redstone block light bar. Diorite wall street lamps stand at the two outer corners of the paving.
LAYER 6 — second floor and entrance roof. 200 cyan concrete for the ward floor. The entrance wing gets a gray concrete roof with quartz coping running into the quartz canopy, which is edged with 15 lime concrete. LAYER 7 adds a glass pane railing and one iron block air-conditioning unit on the entrance roof.
LAYER 7–10, 12–15, 17–20 — floors two to four. Only the ward goes up, repeating the ground-floor ward wall — snow pilasters, two rows of set-back light blue glass, a blue concrete row and ceiling sea lanterns. LAYER 11 and 16 are 200 cyan concrete each.
LAYER 17–25 — the green cross. In the middle of the ward front, build a 9 × 9 white panel framed in blue concrete and set a 7 × 7 cross, three blocks thick, in 33 lime concrete (LAYER 18–24). The bottom four rows sit in the fourth-floor wall; the top five (LAYER 21–25) rise above the roofline against the sky.
LAYER 21–22 — rooftop helipad. On the gray concrete roof, draw a circle 9 across in 32 yellow concrete and put an H of 11 quartz blocks inside it. The edge is quartz coping with a smooth stone slab lip; LAYER 22 is a glass pane railing.
LAYER 22–27 — rooftop stair house. A 3 × 3 block goes up one more storey in the top-left (north-west) corner of the pattern (LAYER 22–25), with a 5 × 5 roof on LAYER 26 and eight glass panes as a railing on LAYER 27.
How much material?
Cyan concrete, 870 is the biggest item, but 849 of it is the four floors (LAYER 1, 6, 11, 16). Only the outer edge shows, so in survival you can fill the inside with anything and keep just the border cyan. All concrete, it is 109 batches of powder — 436 sand, 436 gravel and 109 cyan dye.
Snow blocks, 492 are 4 snowballs each — 1,968 snowballs, which you get by digging snow with a shovel. Quartz blocks or white concrete keep the same white wall.
Light blue stained glass panes, 229: 8 panes + 1 light blue dye make 8, so 29 dye. With the 65 clear glass panes that is about 300 panes, or 114 glass (114 sand). Blue concrete, 223 is 112 sand, 112 gravel and 28 blue dye (lapis lazuli).
Then 147 smooth stone, 132 gray concrete, 94 quartz blocks, 83 sea lanterns, 76 smooth stone slabs, 64 lime, 48 white and 32 yellow concrete. 16 bookshelves, 8 furnaces, 8 white wool, 4 crafting tables and 4 flower pots are the same furniture on each floor.
Tips
Set each ward window back as one whole opening between pilasters. Windows broken into single set-back blocks vanish behind the pilasters when seen at an angle, and the wall turns into white stripes.
Build the ward up to LAYER 20, then place the blue 9 × 9 frame first, then the lime cross, then the white background — the cross stays centred. The top five rows are easiest to place standing on the LAYER 21 roof.
Lay the helipad along with the LAYER 21 roof: yellow circle first, then the H, then fill the rest with gray concrete, and the circle keeps its shape.