
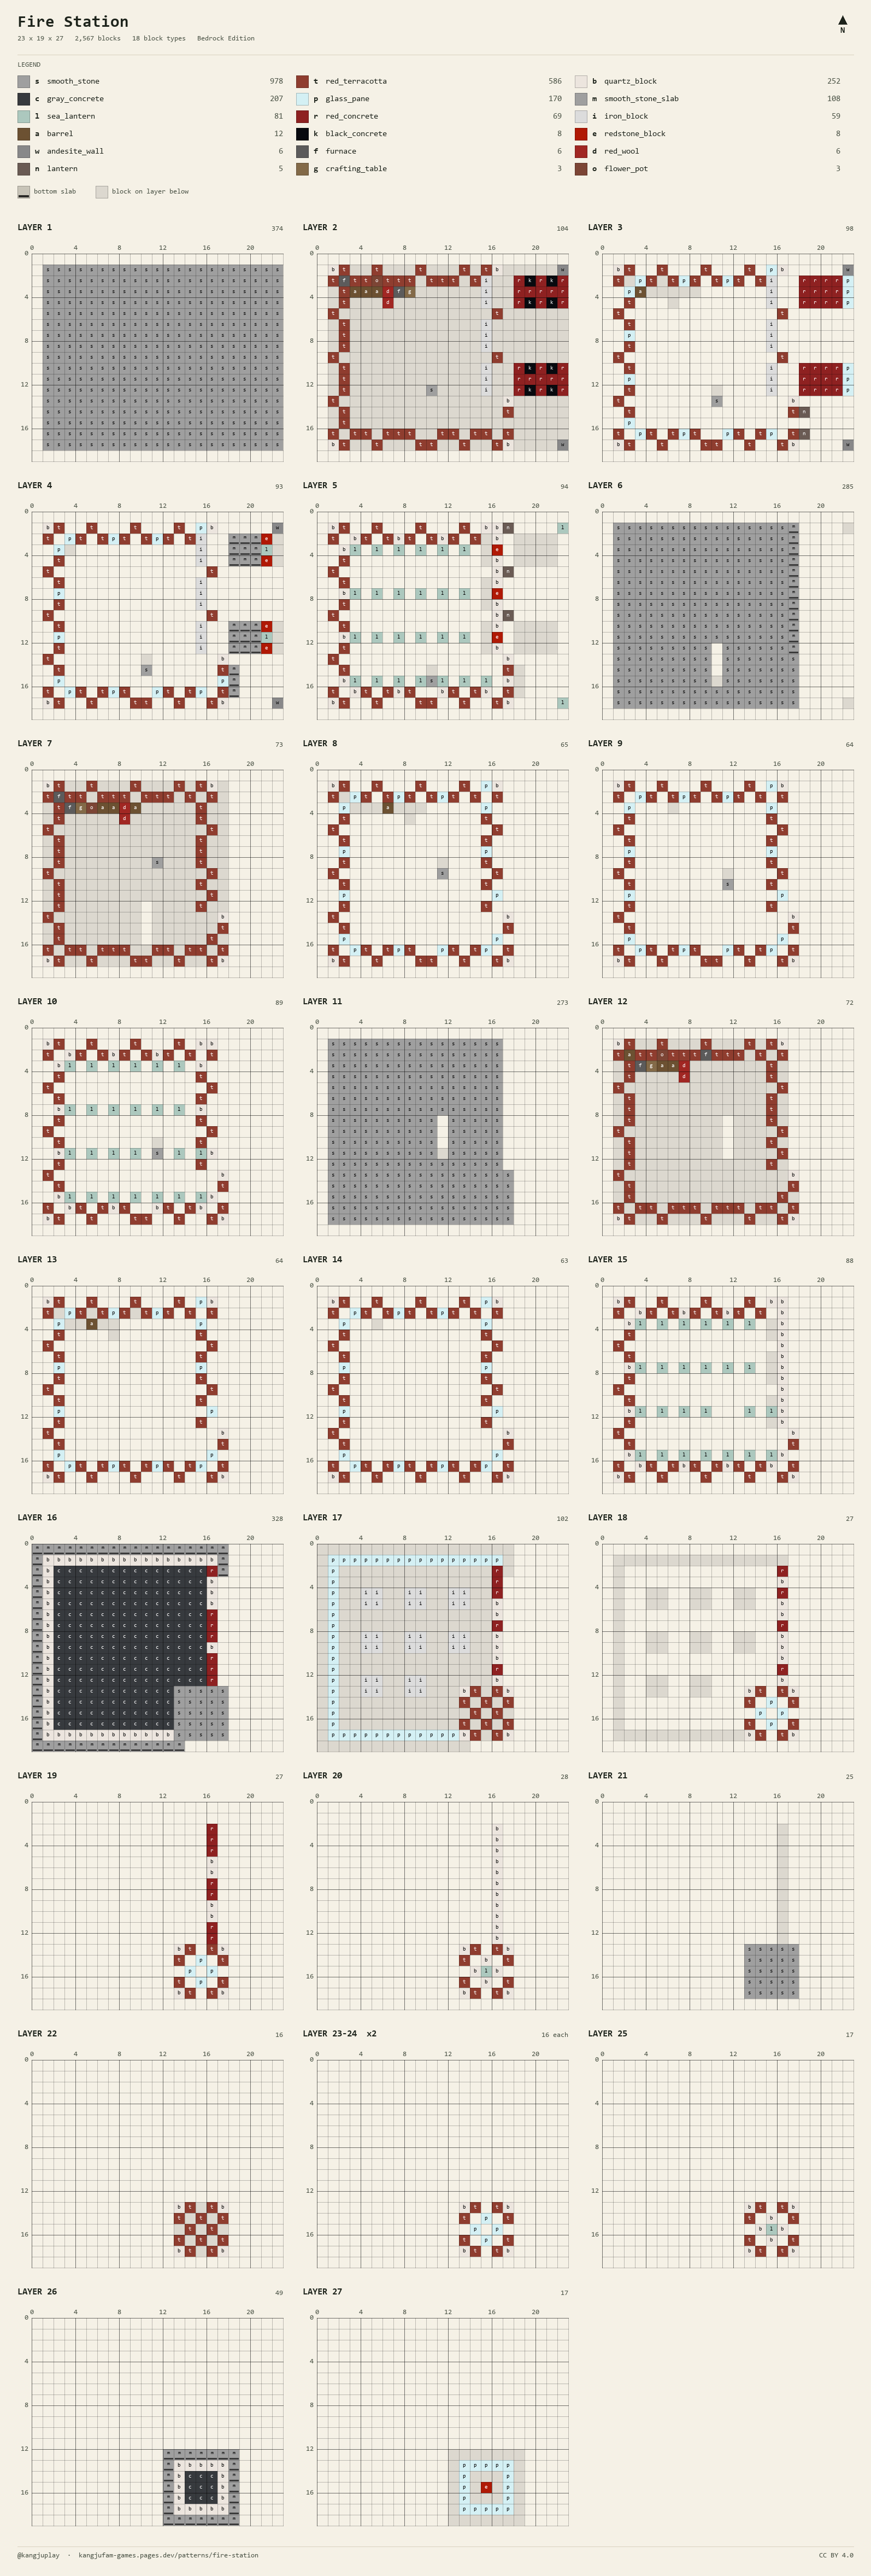
A red-walled fire station with three garage doors side by side on the front. A narrow, tall hose tower rises five storeys at one corner of the three-storey garage hall, and above the garage roofline stands a white panel reading 119 — the Korean emergency number — in red. Two fire trucks wait on the driveway, noses out. 23 × 19 blocks, 27 layers, 2,567 blocks, 18 block types.
The right-hand (east) side of the pattern is the front. Red terracotta pilasters stand every four blocks with the wall and windows set one block back between them for shadow, and white quartz corners and lintels give the red-and-white contrast. In the short, the station grows through three sizes — small (362 blocks), medium (912) and large (2,567). This pattern is the largest.
Layer by layer — three garage-hall storeys, then the hose tower
LAYER 1 — floor and driveway. 374 smooth stone: the 17 × 17 main floor plus a 5 × 17 driveway in front. The hose tower takes the 5 × 5 in the bottom-right (south-east) corner of the pattern.
LAYER 2–5 — ground-floor garage. Three iron block shutters on the front, each 3 wide × 3 high (27 blocks), set one block in with red terracotta pilasters between them. LAYER 5 is a white quartz lintel with a redstone block warning light over each door. The other three sides have terracotta pilasters every four blocks and, one block in, two-high glass pane windows on LAYER 3–4. Sea lanterns line the ceiling.
On the driveway — two fire trucks and two street lamps. Each truck is 42 blocks: a red concrete body (5 × 3, three high), four black concrete wheels, a glass pane windscreen, and a smooth stone slab ladder and redstone block light bar on top. A sea lantern on an andesite wall post stands at each end of the driveway.
LAYER 6 — second floor. 273 smooth stone. Twelve smooth stone slabs stick out over the garage doors as a canopy, with three lanterns hanging beneath.
LAYER 7–10 — second floor, LAYER 11 — third-floor deck, LAYER 12–15 — third floor. Same as the ground-floor sides — terracotta pilasters and set-back walls, glass panes on LAYER 8–9 and 13–14, white lintels and ceiling sea lanterns on LAYER 10 and 15.
LAYER 16–17 — flat roof. 198 gray concrete edged with white quartz coping and a smooth stone slab lip. LAYER 17 adds a glass pane railing and eight 2 × 2 iron block air-conditioning units (32 blocks).
LAYER 16–20 — the 119 sign. A white quartz panel 11 wide rises over the middle of the front wall, with 119 set in 23 red concrete over four rows (LAYER 16–19). The panel reaches LAYER 20, well above the roofline.
LAYER 17–27 — the upper hose tower. The 5 × 5 tower goes up two more storeys above the roof (floor on LAYER 21), with a 7 × 7 roof on LAYER 26 and a glass pane railing around a redstone block beacon on LAYER 27. The tower stands one block proud of the front wall.
How much material?
Smooth stone, 978, plus 108 smooth stone slabs (54 smooth stone's worth), is the big one. Cobblestone smelts into stone and stone smelts again into smooth stone, so about 1,030 cobblestone means over 2,000 smelts — about 260 coal at 8 items per coal.
Red terracotta, 586: smelt clay blocks into terracotta, then dye 8 at a time with 1 red dye — 592 terracotta and 74 red dye. Badlands biomes have red terracotta lying in the ground.
Quartz blocks, 252 is 1,008 nether quartz. Gray concrete, 207 is 26 batches of 8 powder (4 sand, 4 gravel, 1 gray dye) — 104 sand, 104 gravel and 26 gray dye — set with water. Glass panes, 170 need only 66 glass (66 sand).
Sea lanterns, 81 come from ocean monuments; glowstone works fine instead. Of the 59 iron blocks (531 ingots), 27 are the garage shutters and 32 the rooftop units — light gray concrete is close in colour. 12 barrels, 6 furnaces, 6 red wool, 3 crafting tables and 3 flower pots are the same furniture on each floor.
Tips
The front is the right-hand side of the pattern. Mark the three shutter openings and the tower footprint on LAYER 1 first and the wall outline takes care of itself. The tower's four corners are white quartz all the way to LAYER 25, broken only by the floor layers.
Pilasters and walls never share a line: terracotta pilasters on the outer line, wall and windows one block in. That one-block step casts the shadow that keeps the front from looking like a flat red sheet.
The 119 is split across the pattern one row per layer. Once LAYER 16–19 are down, step out front and look — if the digits read backwards, flip that row left to right.