
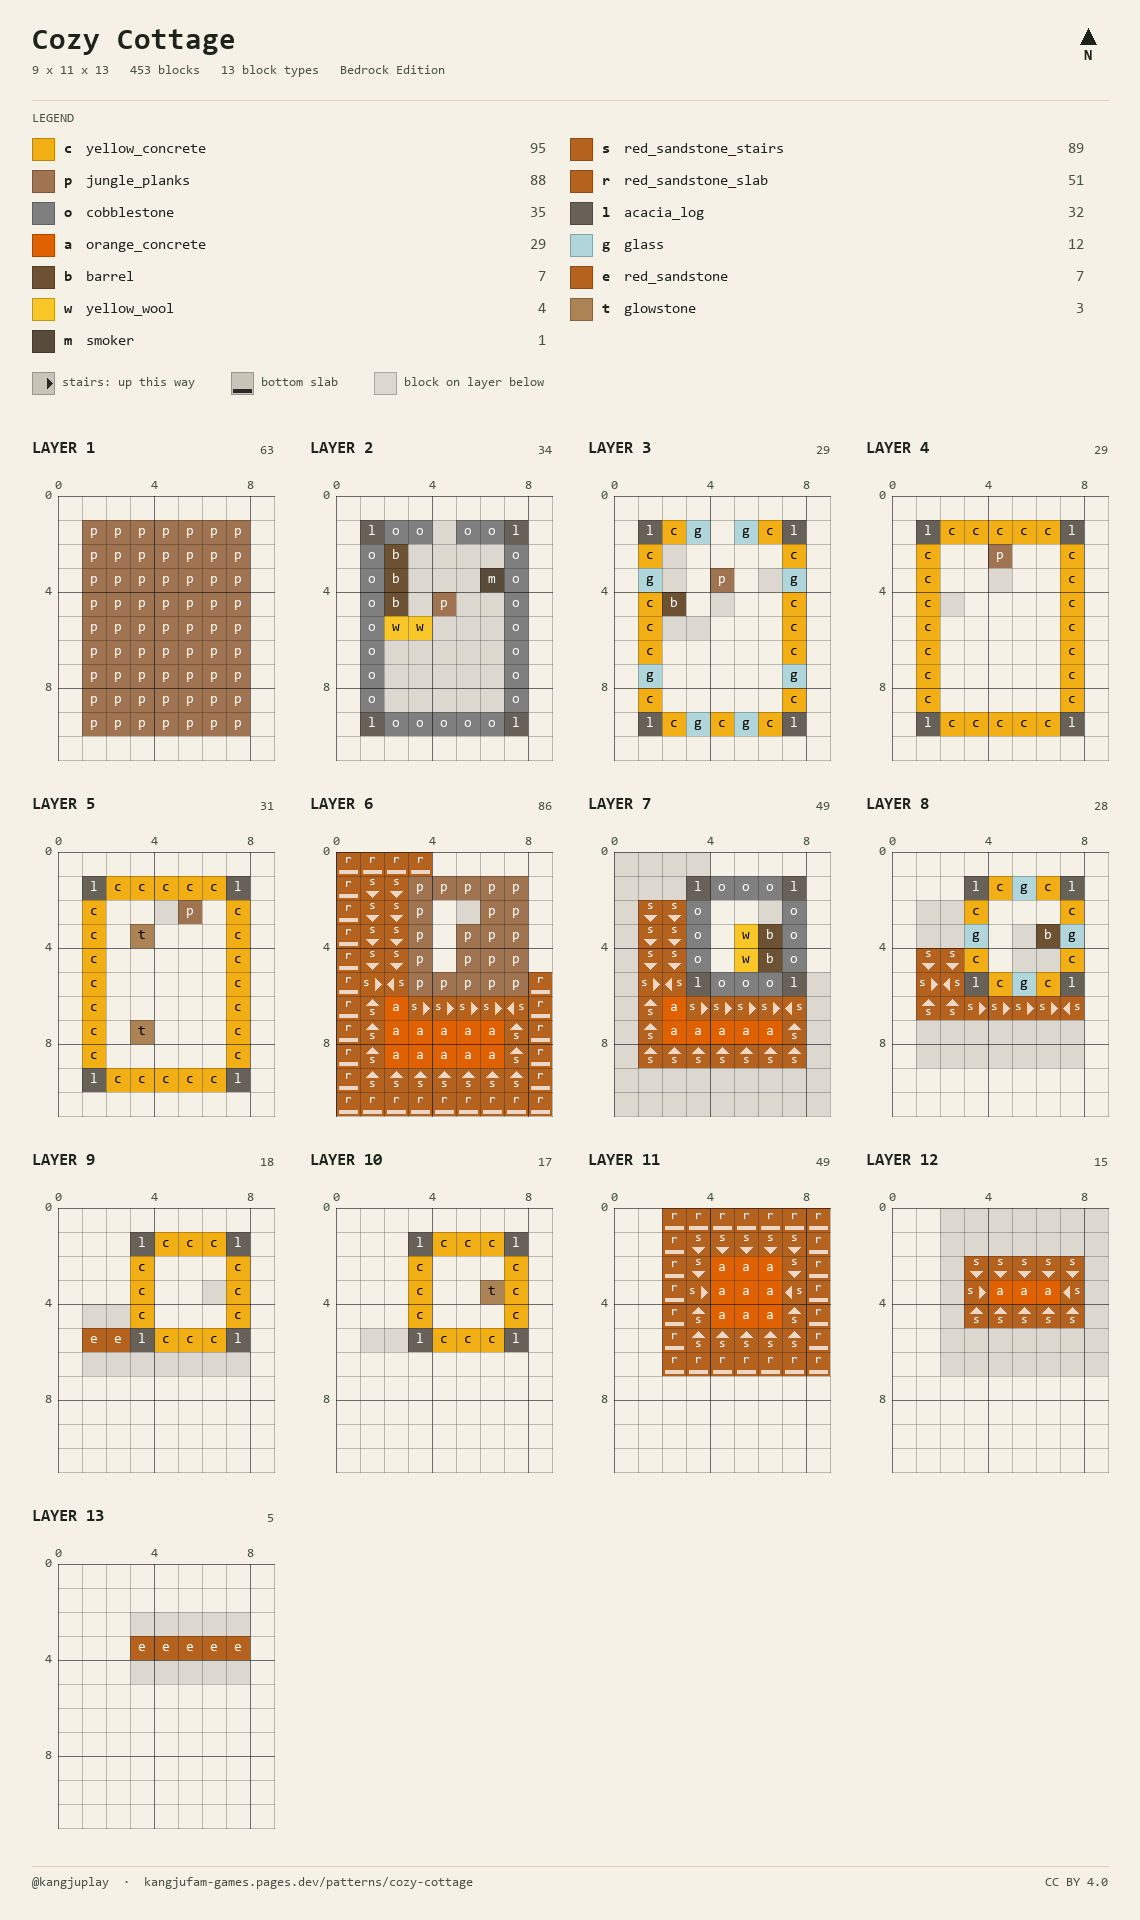
A small two-storey house with yellow concrete walls and a red sandstone roof. The ground floor is a full 7 × 9; the upper floor is a small tower off to one side, capped with a gable roof. At 453 blocks it is a good next step after the starter house.
Few colours, strong contrast: yellow concrete walls, acacia log posts, a cobblestone base, red sandstone stairs and slabs on the roof and orange concrete accents in the roof. Barrels and a smoker keep the furniture in the cottage mood.
Layer by layer
LAYER 1 — floor. 63 jungle planks make a 7 × 9 floor. The outer ring of the pattern is where the eaves go, so it is empty here.
LAYER 2 — base and furniture. The first wall row is 23 cobblestone with acacia logs at the corners. Inside: 3 barrels, a yellow wool bed and a smoker.
LAYER 3–5 — ground-floor walls. Yellow concrete, with 8 glass on LAYER 3 and 2 glowstone on LAYER 5.
LAYER 6 — ground-floor roof and upper floor. A 9 × 11 ring of red sandstone stairs and slabs overhangs by one block; jungle planks fill the middle. Leave the ladder gap open. At 86 blocks this is the widest layer.
LAYER 7–10 — the tower. Walls only on the top half of the pattern, in the same order as downstairs: cobblestone base, yellow walls and glass, glowstone. The lower roof's stairs continue beside it up to LAYER 8.
LAYER 11–13 — gable roof. An eave wider than the tower on LAYER 11, stairs meeting from both sides on LAYER 12, and a five-block red sandstone ridge on LAYER 13. Follow the pattern for the orange concrete accents on each roof layer.
Gathering materials
The roof takes 7 red sandstone, 89 stairs and 51 slabs: 122 red sandstone with a stonecutter, 172 at a crafting table. Red sandstone is 4 red sand from a badlands biome. If badlands are far, plain sandstone or bricks keep the warm colour.
95 yellow and 29 orange concrete come from concrete powder (4 sand + 4 gravel + 1 dye → 8) hardened in water. Yellow dye is from dandelions or sunflowers; orange from orange tulips or red + yellow dye.
Get the 32 acacia logs in a savanna. A barrel is 6 planks + 2 slabs; a smoker is a furnace + 4 logs.
Tips
The tower is off-centre, so leave the ladder gap exactly where the pattern shows on LAYER 6. Mark the empty cells first.
The lower roof's stairs stop where they meet the tower wall. Pushing a stair into the wall changes the corner shape — place only the cells on the pattern.
Bright yellow walls make the windows look small. For taller windows, add glass in the same cells on LAYER 4.