
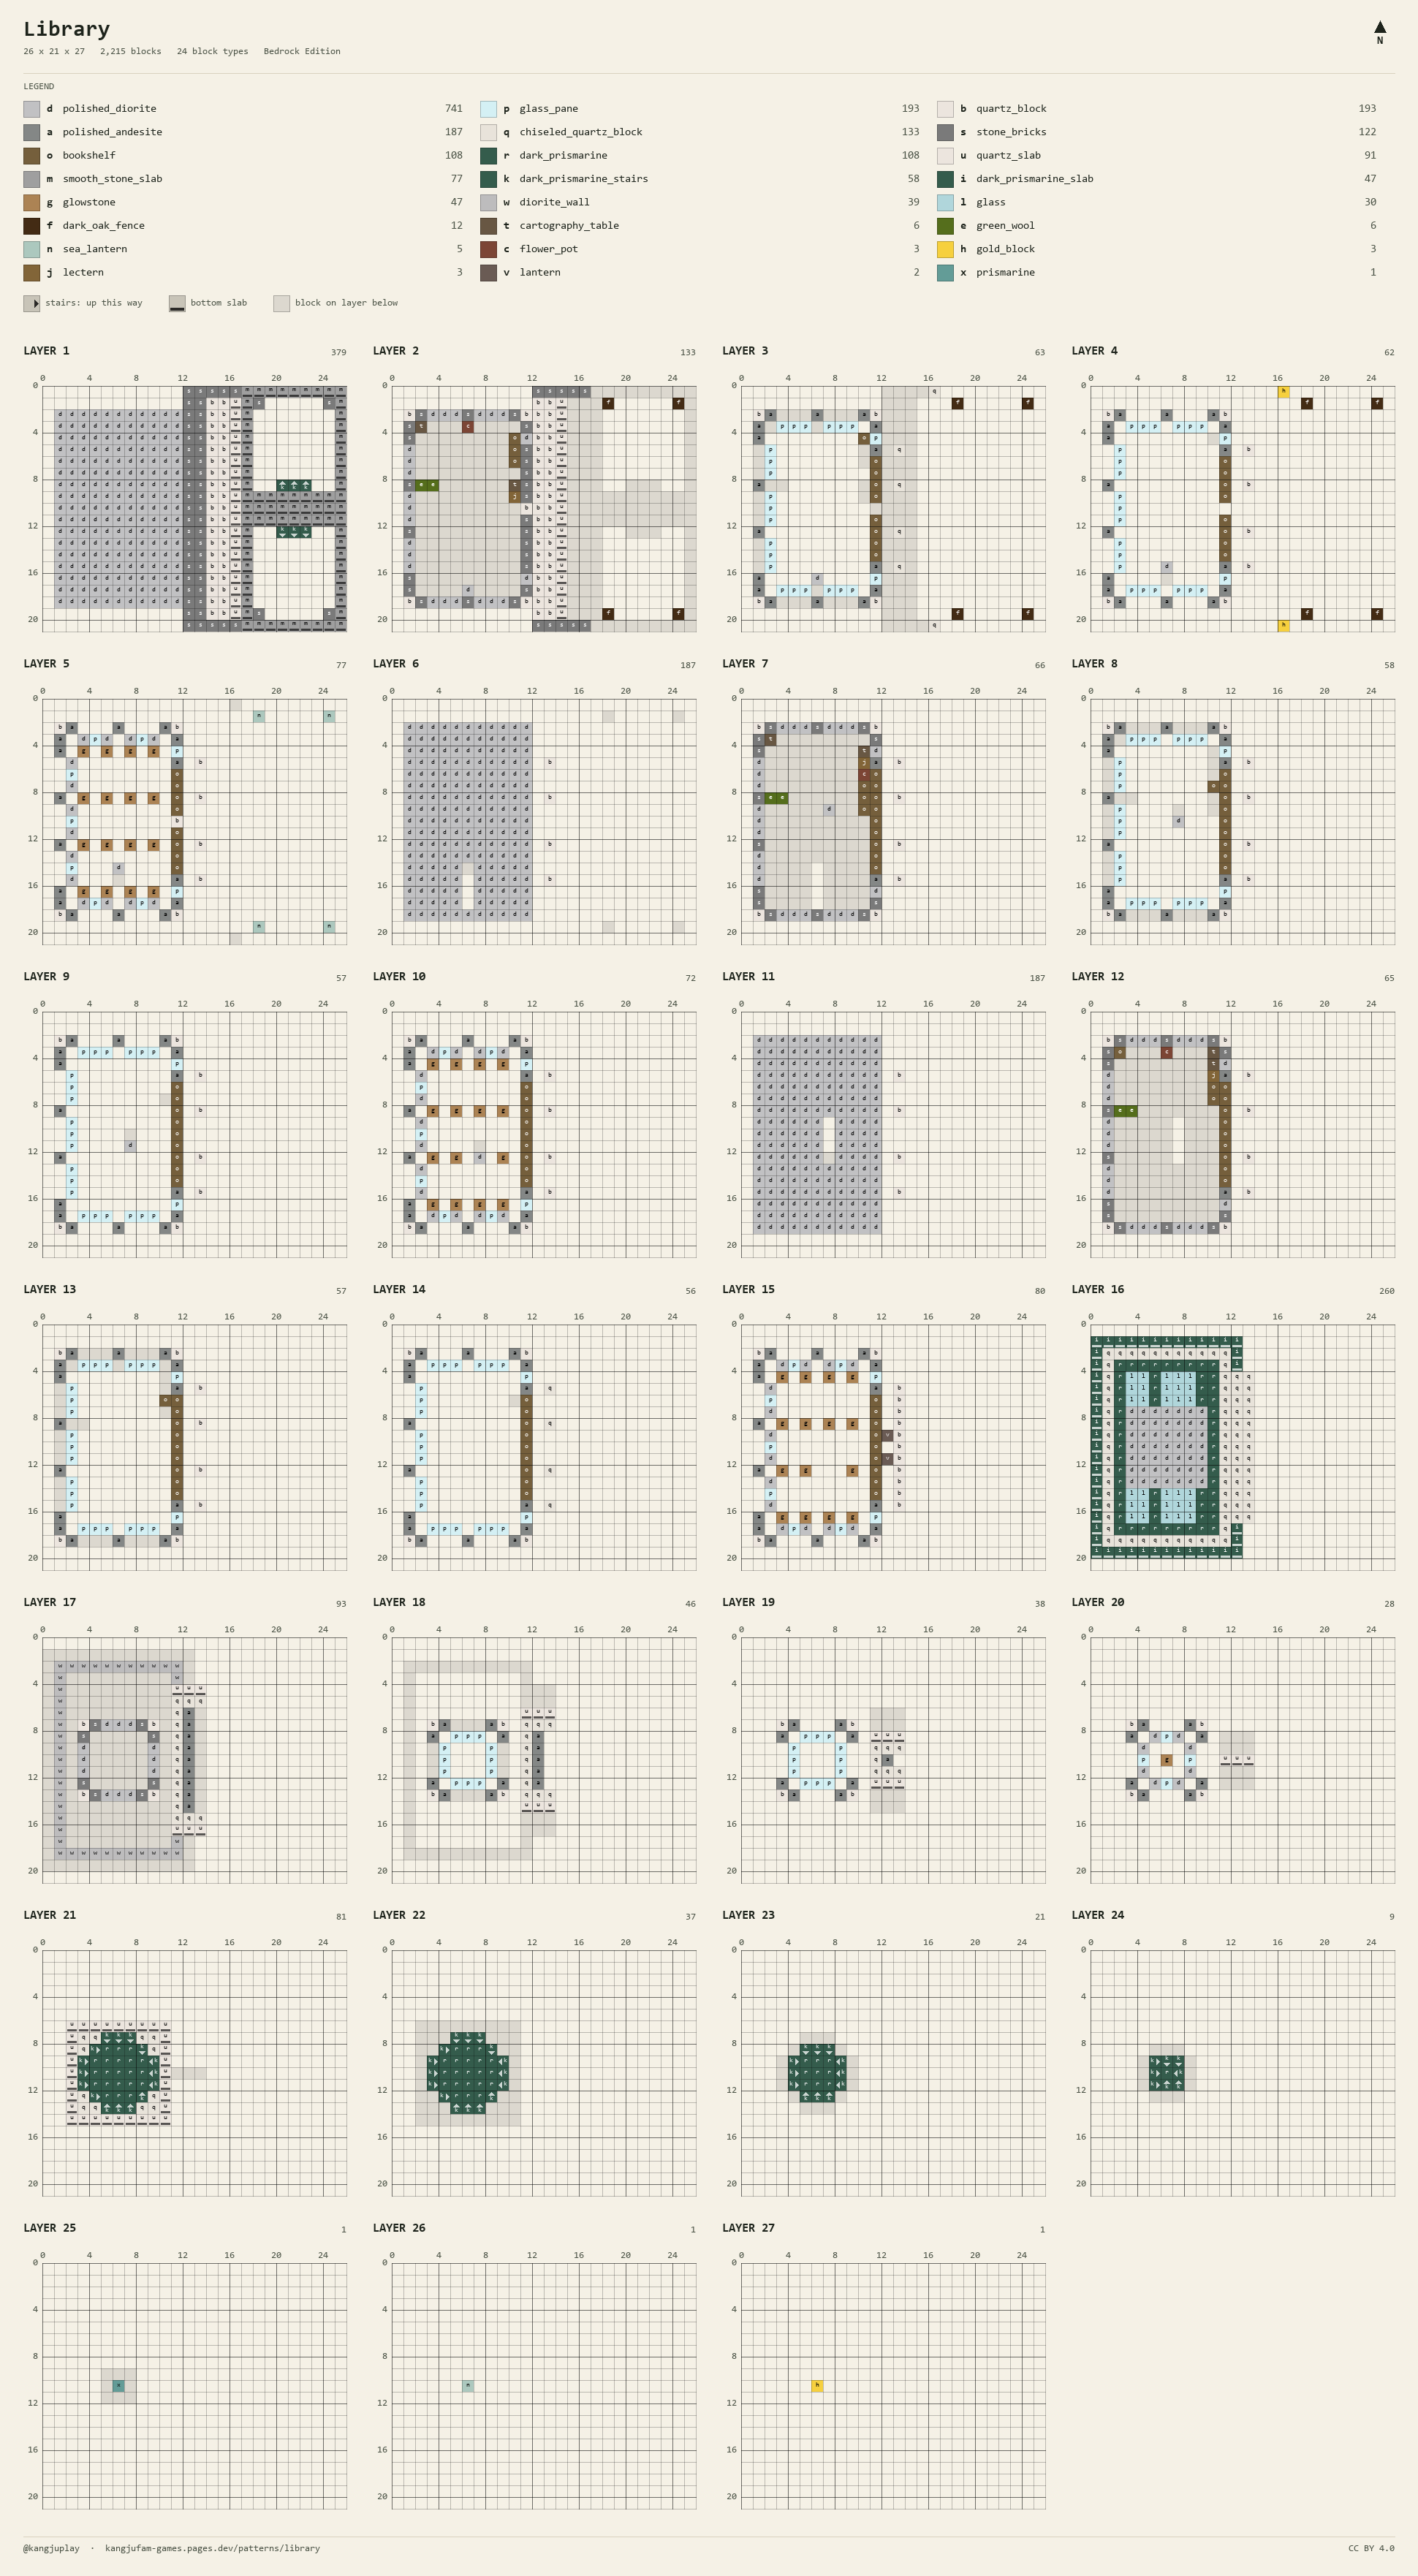
A three-storey library in grey stone. Four white columns rise from the platform to the top of the front and carry a low pediment, and behind them the front wall is packed with bookshelves on every floor. In the middle of the roof a teal dome sits on a round drum, crowned with a gold block. In front, wide steps the full width of the building lead down to a plaza with street lamps and benches. 26 × 21 blocks, 27 layers, 2,215 blocks, 24 block types.
The right-hand (east) side of the pattern is the front. The walls are polished andesite, the columns and steps quartz, the floor edges and sills polished diorite, and the roof and dome dark prismarine. In the short, the library grows through three sizes — small (360 blocks), medium (937) and large (2,215). This pattern is the largest.
Layer by layer — steps and plaza, three bookshelf storeys, then the dome
LAYER 1 — floor, steps and plaza. 187 polished diorite for the 11 × 17 floor. In front come a stone brick plinth and steps of quartz and quartz slabs, then the plaza: 77 smooth stone slabs for the border and a three-wide central path. The two beds either side of the path are left empty so the ground's own grass shows. Two benches of three dark prismarine stairs sit beside the path.
LAYER 2 — platform and base course. The quartz platform rises one more block, so the steps come down half a block at a time. The first row of the main walls is a stone brick and polished diorite base. At each end of the steps, a stone brick cheek wall carries a chiseled quartz pedestal and a gold block ball on LAYER 3–4. Street lamps — a sea lantern on a dark oak fence post — stand at the four corners of the plaza.
LAYER 3–5 — ground floor. The sides and back are polished andesite with three-wide arched windows — three glass panes on LAYER 3–4, and on LAYER 5 only the middle one, with polished diorite shoulders — set one block in. On the front, everything between the end pilasters is bookshelves, with the door in the middle. 16 glowstone in the ceiling on LAYER 5.
LAYER 3–15 — four portico columns. Stand them one block out from the front wall — three blocks apart in the middle, two at the sides. Chiseled quartz for the base (LAYER 3) and capital (LAYER 14), quartz blocks between (LAYER 4–13), 12 blocks tall in all. LAYER 15 is a quartz lintel with two lanterns hanging beneath.
LAYER 6 and 11 — second and third floors. 183 polished diorite each (plus 4 quartz where the columns pass); the floor edges read as white bands outside. LAYER 7–10 and 12–15 repeat the ground floor — stone brick and diorite first row, arched windows, bookshelf front, 15 glowstone each.
LAYER 16 — roof and entablature. A dark prismarine slab eave (47) round the edge, then chiseled quartz coping and a row of dark prismarine, with a skylight of 30 glass two blocks in from the coping. The 7 × 7 centre (polished diorite) is where the drum stands. A chiseled quartz entablature runs across the tops of the columns.
LAYER 17–20 — pediment and drum. Over the columns, build a low pediment that rises one block for every two in, up to its peak on LAYER 20 — quartz slab and chiseled quartz edges with the polished andesite tympanum one block behind. 39 diorite walls make the roof railing. The 7 × 7 drum in the middle has polished andesite walls and glass pane windows.
LAYER 21–27 — the dome. Edge LAYER 21 with a 9 × 9 eave of quartz slabs, then step the dark prismarine and its stairs in — 7, 7, 5, 3 across (LAYER 21–24). Finish with one prismarine, one sea lantern and one gold block stacked on top.
How much material?
Polished diorite, 741 is the biggest item. Four diorite make four polished, and the 39 diorite walls of the railing take 42 more, so about 780 diorite. It is common underground; a few caves will do.
Quartz — 193 quartz blocks, 133 chiseled quartz blocks and 91 quartz slabs. A chiseled quartz block is two slabs, the same as one block, and each block is 4 nether quartz, so about 1,500 nether quartz in all.
Of the 108 bookshelves, 96 are the front wall. Each takes 6 planks and 3 books, so 324 books — 972 paper (972 sugar cane) and 324 leather. Dark prismarine is 108 blocks, 58 stairs and 47 slabs, about 220 blocks' worth — roughly 1,780 prismarine shards and 220 ink sacs.
Then 193 glass panes, 187 polished andesite, 122 stone bricks, 77 smooth stone slabs, 47 glowstone, 30 glass, 12 dark oak fences (lamp posts), 5 sea lanterns and 3 gold blocks. 6 cartography tables, 6 green wool, 3 lecterns and 3 flower pots are reading-room furniture.
Tips
Do not crowd the columns. With three blocks between the middle pair and two at the sides, the bookshelf wall still shows between them from an angle. At one-block spacing the colonnade closes up into a white wall.
For the dome, put the 9 × 9 slab eave round LAYER 21 first, then step in one block on every side per layer. Every stair goes low side outward to make the curve — finish one side, check the direction, then go round the rest.
The two plaza beds are empty on purpose, so build on flat grass and they stay green. Swapping the path for white slabs merges the platform, steps and path into one white sheet; the gray smooth stone slabs keep them apart.