
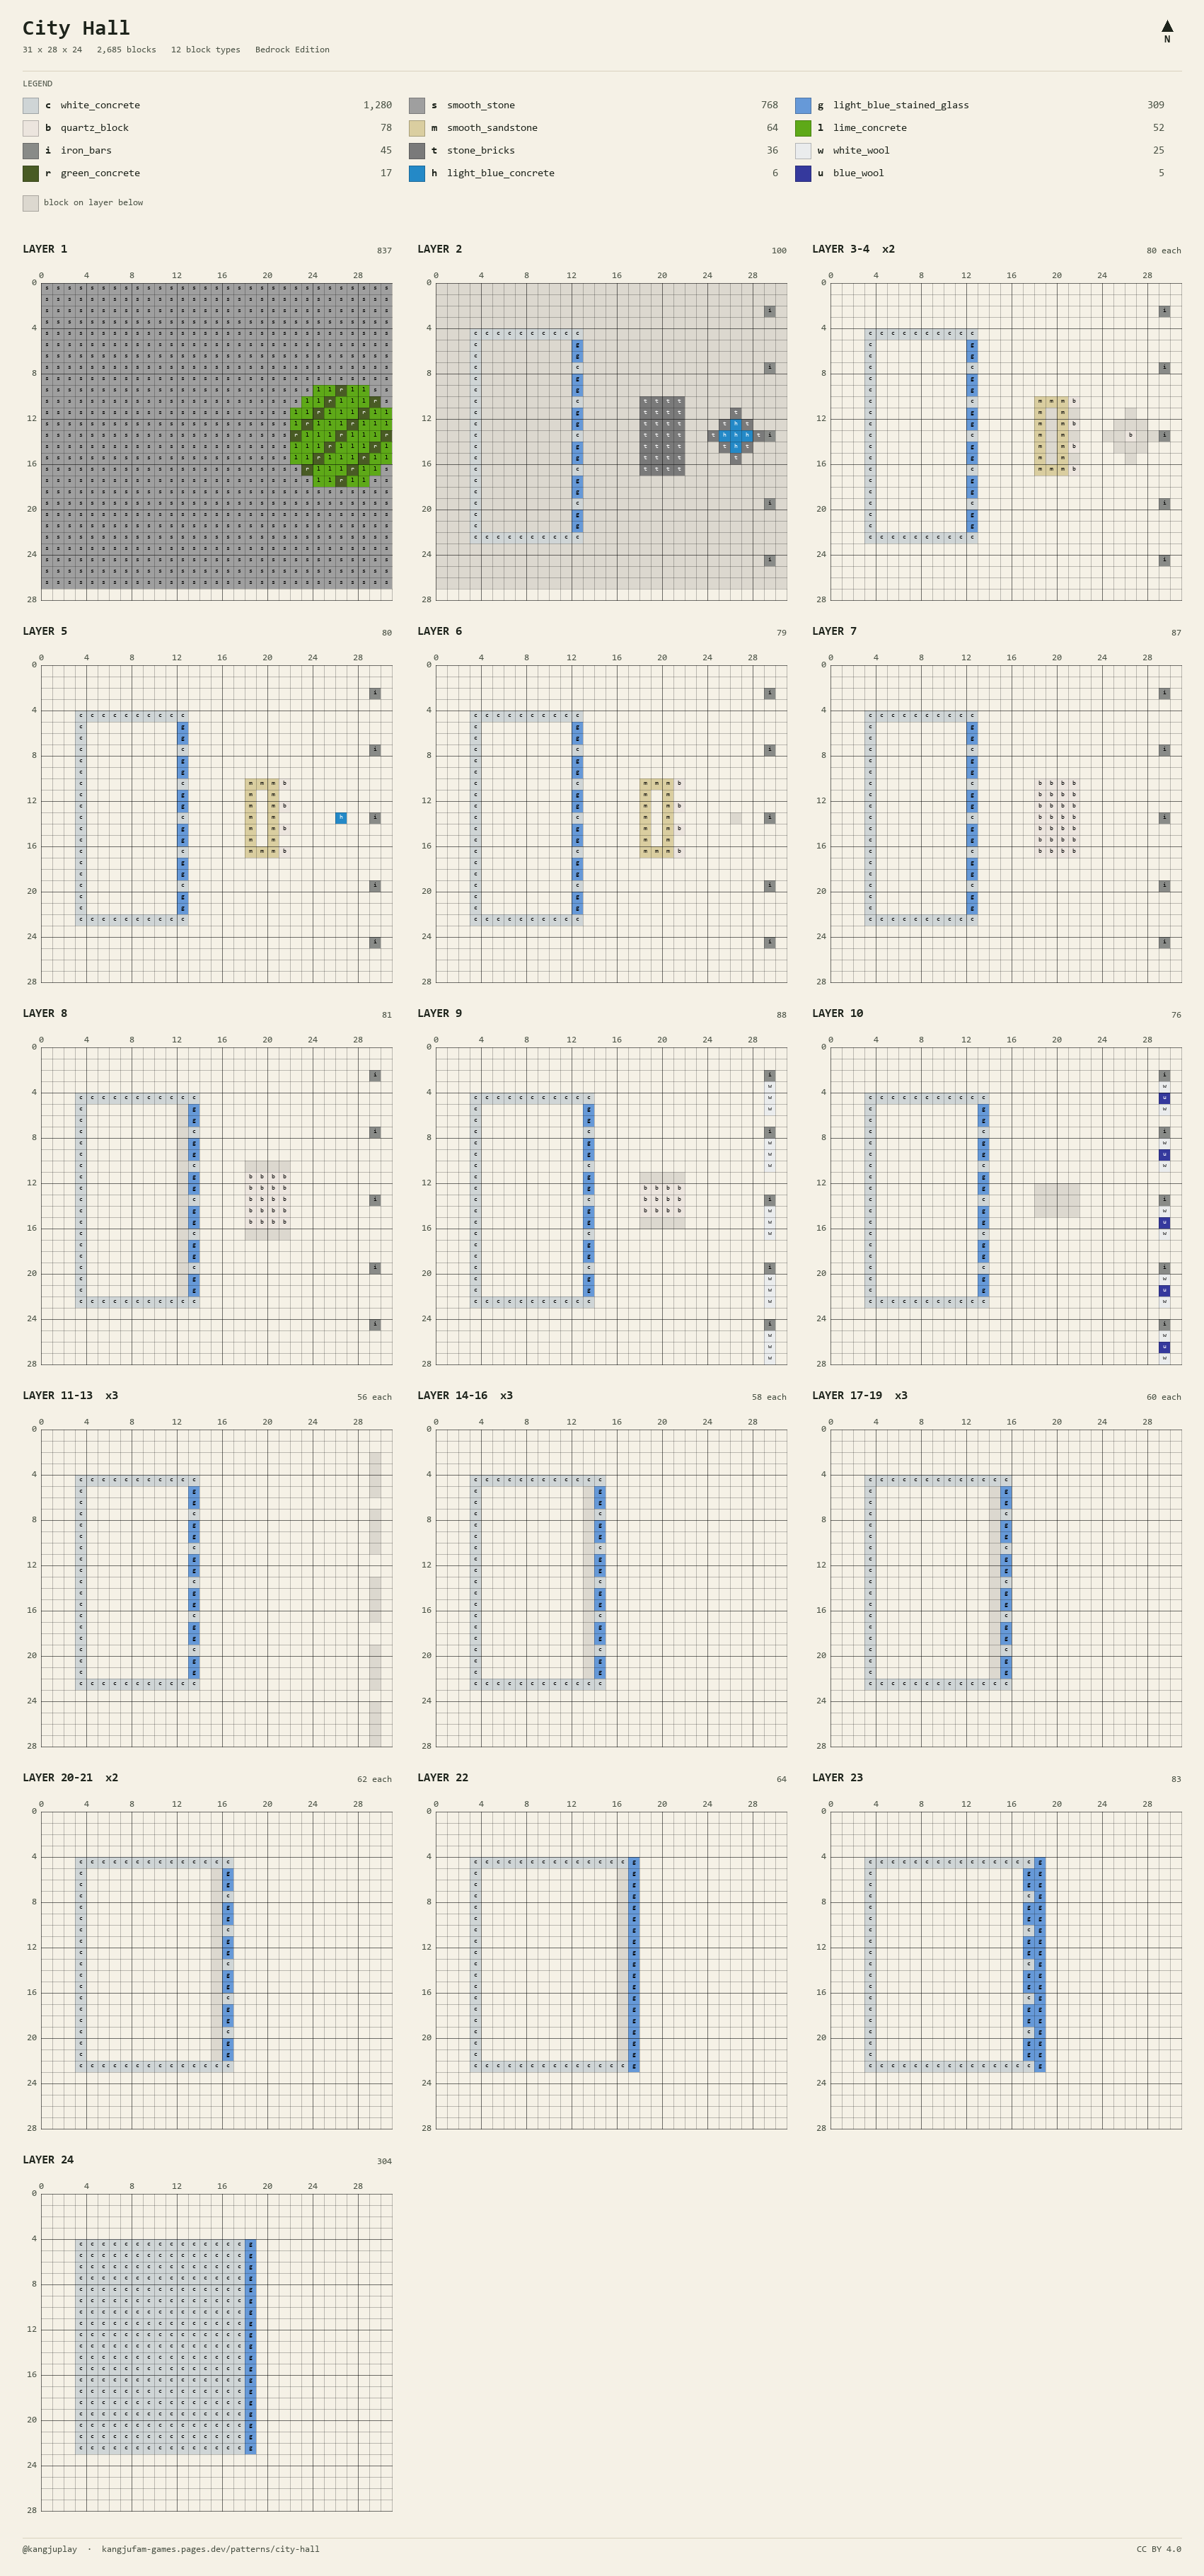
A glass-wave city hall with an all-glass front. The light blue glass steps forward one block at a time as it climbs, ending six blocks further out at the top than at the base, and curls over once at the very top like the crest of a wave. In front stands a low old city hall with four quartz columns, the crest reaching out over its back, and the plaza in front has a round lawn with a fountain and a row of five flagpoles along its edge. 31 × 28 blocks, 24 layers, 2,685 blocks, 12 block types.
The right-hand (east) side of the pattern is the front. The new hall is a white concrete shell with a front of light blue stained glass, split by a white mullion after every two glass blocks; the old hall has smooth sandstone walls, quartz columns and a stepped roof. In the short, a township office grows into a county office and then a city hall over a day, a month and a year — a hanok township office with a tiled hipped roof (560 blocks), then a four-storey county office with a brick clock tower (1,728), then the glass-wave city hall (2,685). This pattern is the last, one-year stage.
Layer by layer — plaza, the glass wave, the old hall
LAYER 1 — the plaza. 768 smooth stone cover the whole 31 × 27 floor, and toward the front a round lawn 9 across is laid in 52 lime and 17 green concrete. The green runs in diagonal stripes, like a freshly mown lawn.
LAYER 2–7 — the bottom six layers. Round the 10 × 19 outline, the west wall and the north and south side walls are solid white concrete; only the front (east) row is 12 light blue stained glass and 7 white mullions (54 blocks a layer). LAYER 3 and 4 are identical, so the pattern groups them as x2.
LAYER 8–24 — the swelling front. The front row steps one block forward on LAYER 8, 14, 17, 20, 22 and 23. It stays put for 6, 6, 3, 3, 2 and 1 layers in turn, so from the side it bends forward in a curve, and the side walls grow longer with it. At the top (LAYER 22–24) the outermost row is glass only, without mullions, curling the crest over, and LAYER 24 is the white concrete roof (285). The pattern groups the repeated layers as x3 (LAYER 11-13, 14-16, 17-19) and x2 (LAYER 20-21).
LAYER 2–9 — the old city hall. With a five-block gap in front of the new hall's base, in the middle, lay a 4 × 7 stone brick plinth (LAYER 2, 28). On LAYER 3–6, build 3 × 7 smooth sandstone walls with four quartz columns, four high, in front of them. The roof is quartz blocks stepping in — 4 × 7 on LAYER 7, 4 × 5 on LAYER 8, 4 × 3 on LAYER 9 — so from the front it reads as a triangular pediment. 168 blocks, and the new hall's crest ends right above its back row.
The plaza — fountain and five flagpoles. In the middle of the lawn, a round fountain 5 across: a rim of 8 stone bricks and 5 light blue concrete water on LAYER 2, and a two-high quartz post (LAYER 3–4) with one light blue concrete jet on top (LAYER 5). Along the east edge of the plaza, five iron bar flagpoles stand in a line from LAYER 2 to LAYER 10, each with a 3 × 2 flag flying south from the top — white wool, with a single blue wool in the middle of the top row.
How much material?
White concrete, 1,280 is almost half the build, and all of it is the new hall's shell: 160 batches of powder — 640 sand, 640 gravel and 160 white dye (54 bones ground into bone meal). The four concrete colours together are 1,355 blocks — 684 sand and 684 gravel, with 7 lime, 3 green and 1 light blue dye on top.
Smooth stone, 768 is all the LAYER 1 plaza — cobblestone smelted twice, 1,536 smelts, 192 coal. Only its top shows, so in survival plain stone (smelted once) or andesite straight from the ground will do.
Light blue stained glass, 309 is glass dyed 8 at a time with 1 light blue dye — 312 glass (312 sand) and 39 dye. Light blue dye comes from a blue orchid, or from lapis lazuli (blue dye) mixed with white dye. These are full stained glass blocks, not panes.
Then 78 quartz blocks (312 nether quartz), 64 smooth sandstone (64 sandstone, 256 sand), 45 iron bars (18 ingots make 48), 36 stone bricks, 25 white wool, 6 light blue concrete and 5 blue wool.
Tips
The new hall is a hollow shell with no floors. Build the two side walls and the west wall first, then move the front forward one block on each layer where the pattern steps it out; the side walls lengthen along with it.
Each stepped-out glass block touches the one below only at an edge, and Minecraft needs a face to place against. Start each row at the end of a side wall and work across — every block then has a neighbour, and no temporary blocks are needed.
The flags all fly three blocks south of their poles. The poles stand on column 29 of the pattern at rows 2, 7, 13, 19 and 24 — gaps of 5, 6, 6 and 5 — so set them by the coordinates rather than by eye.